Leave a Message

Thank you for your message. We will be in touch with you shortly.

14246 S CANYON Drive
VIEW PHOTOS
Courtesy of Real Broker, Gary Colin Listing Contact: 602-501-4580 
$2,199,000

14246 S CANYON Drive

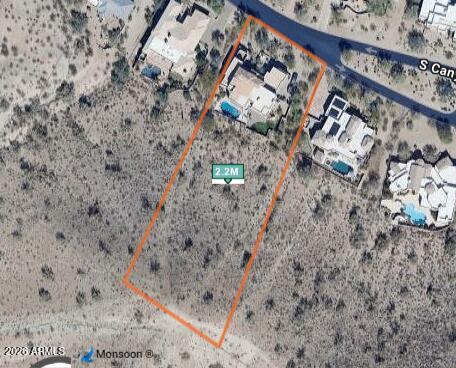
5 Beds 4 Baths 5,362 Sq.Ft. 1.83 Acres

Description

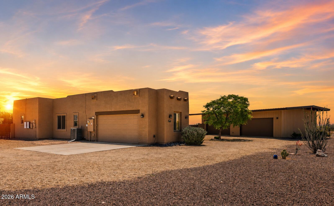
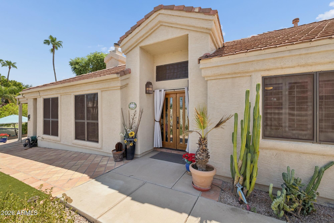
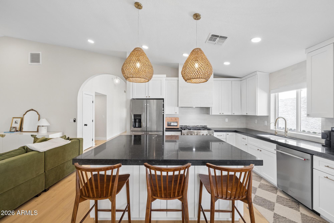
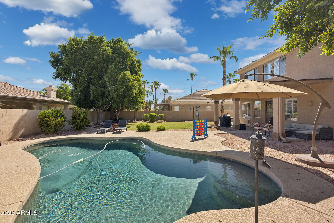
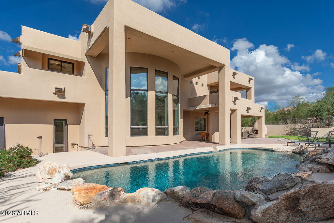
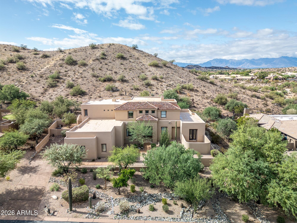
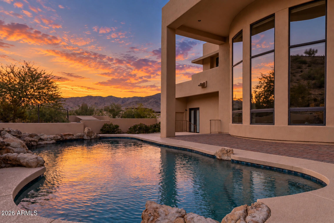
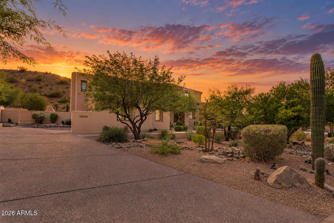
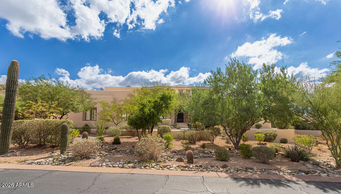
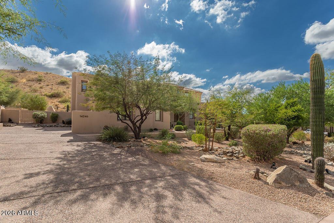
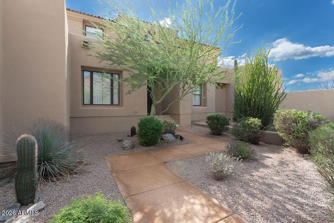
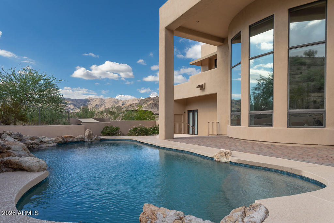
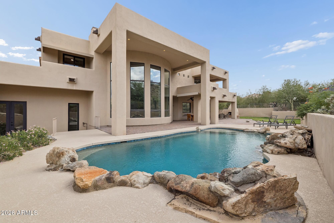
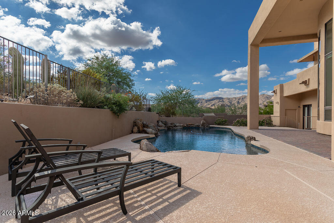
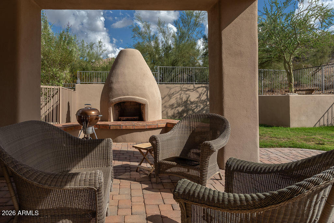
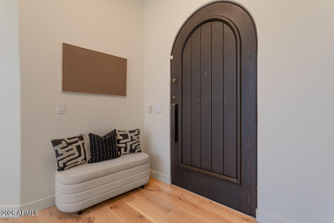
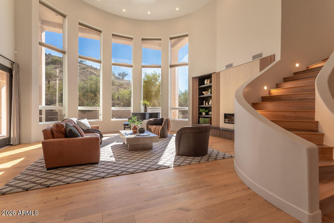
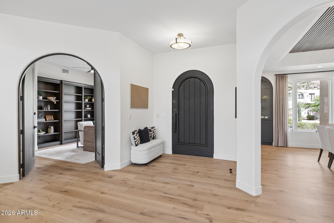
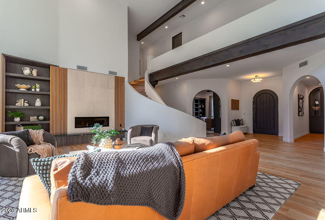
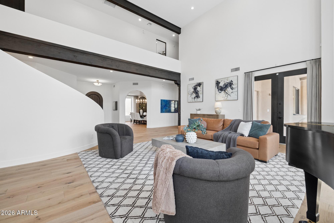
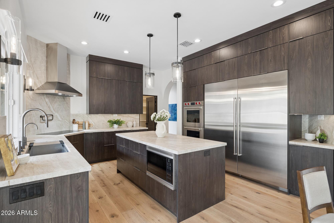
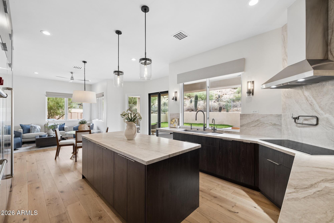
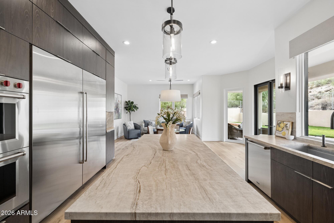
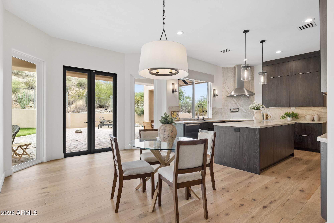
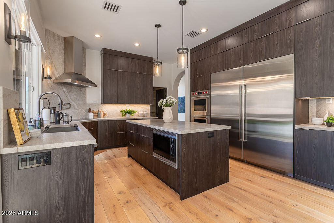
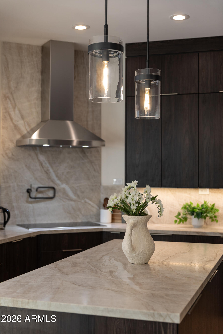
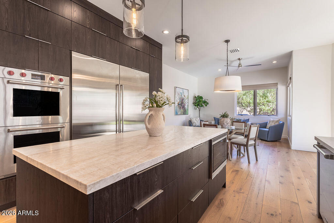
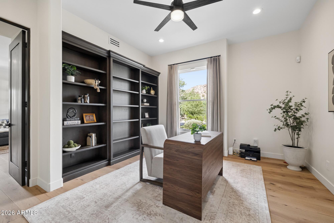
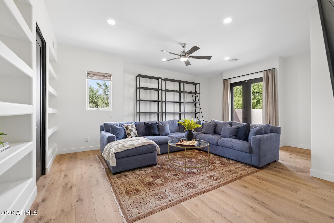
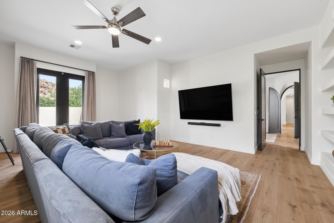
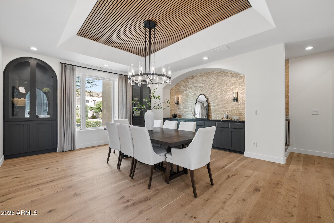
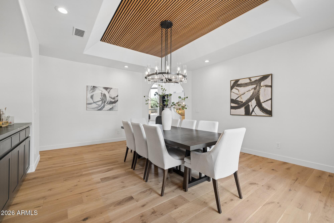
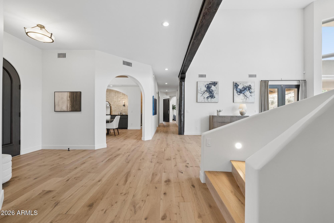
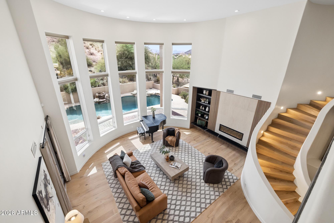
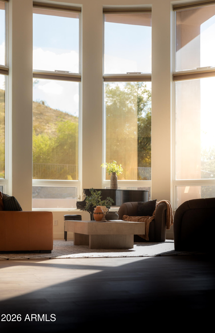
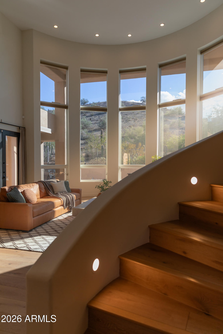
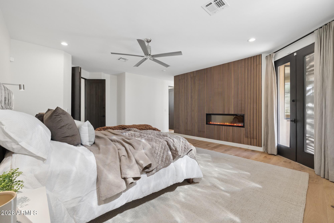
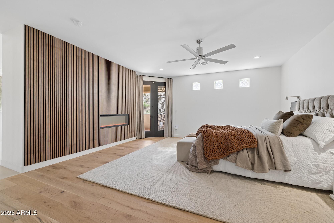
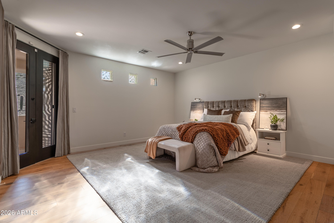
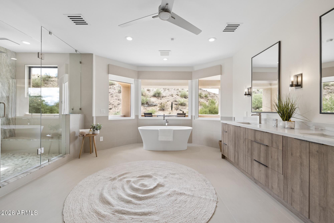
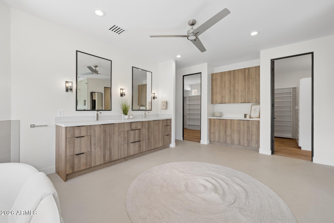
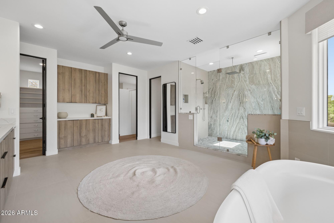
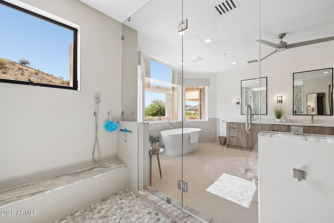
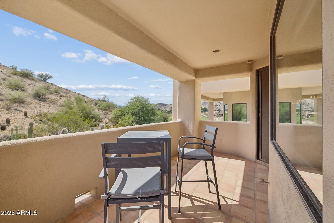
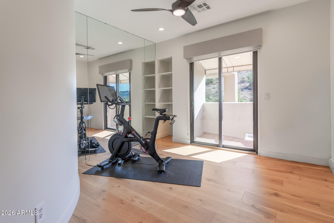
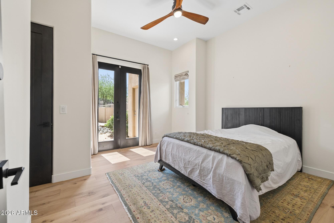
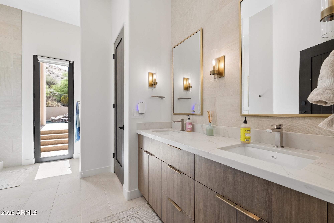
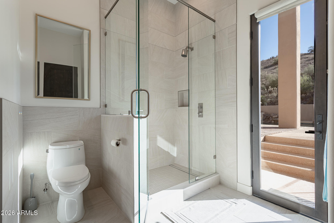
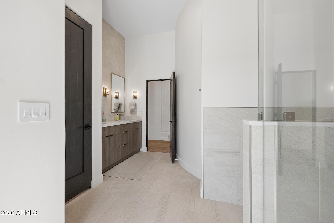
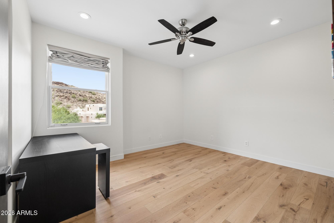
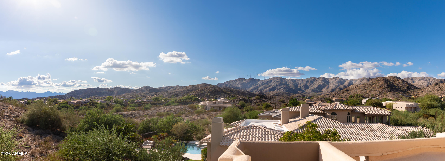
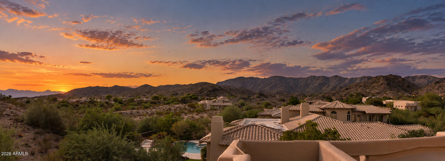
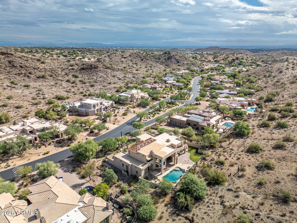
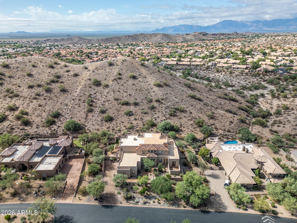
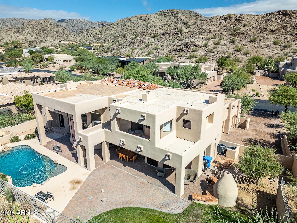
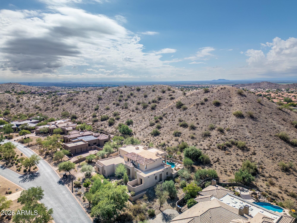
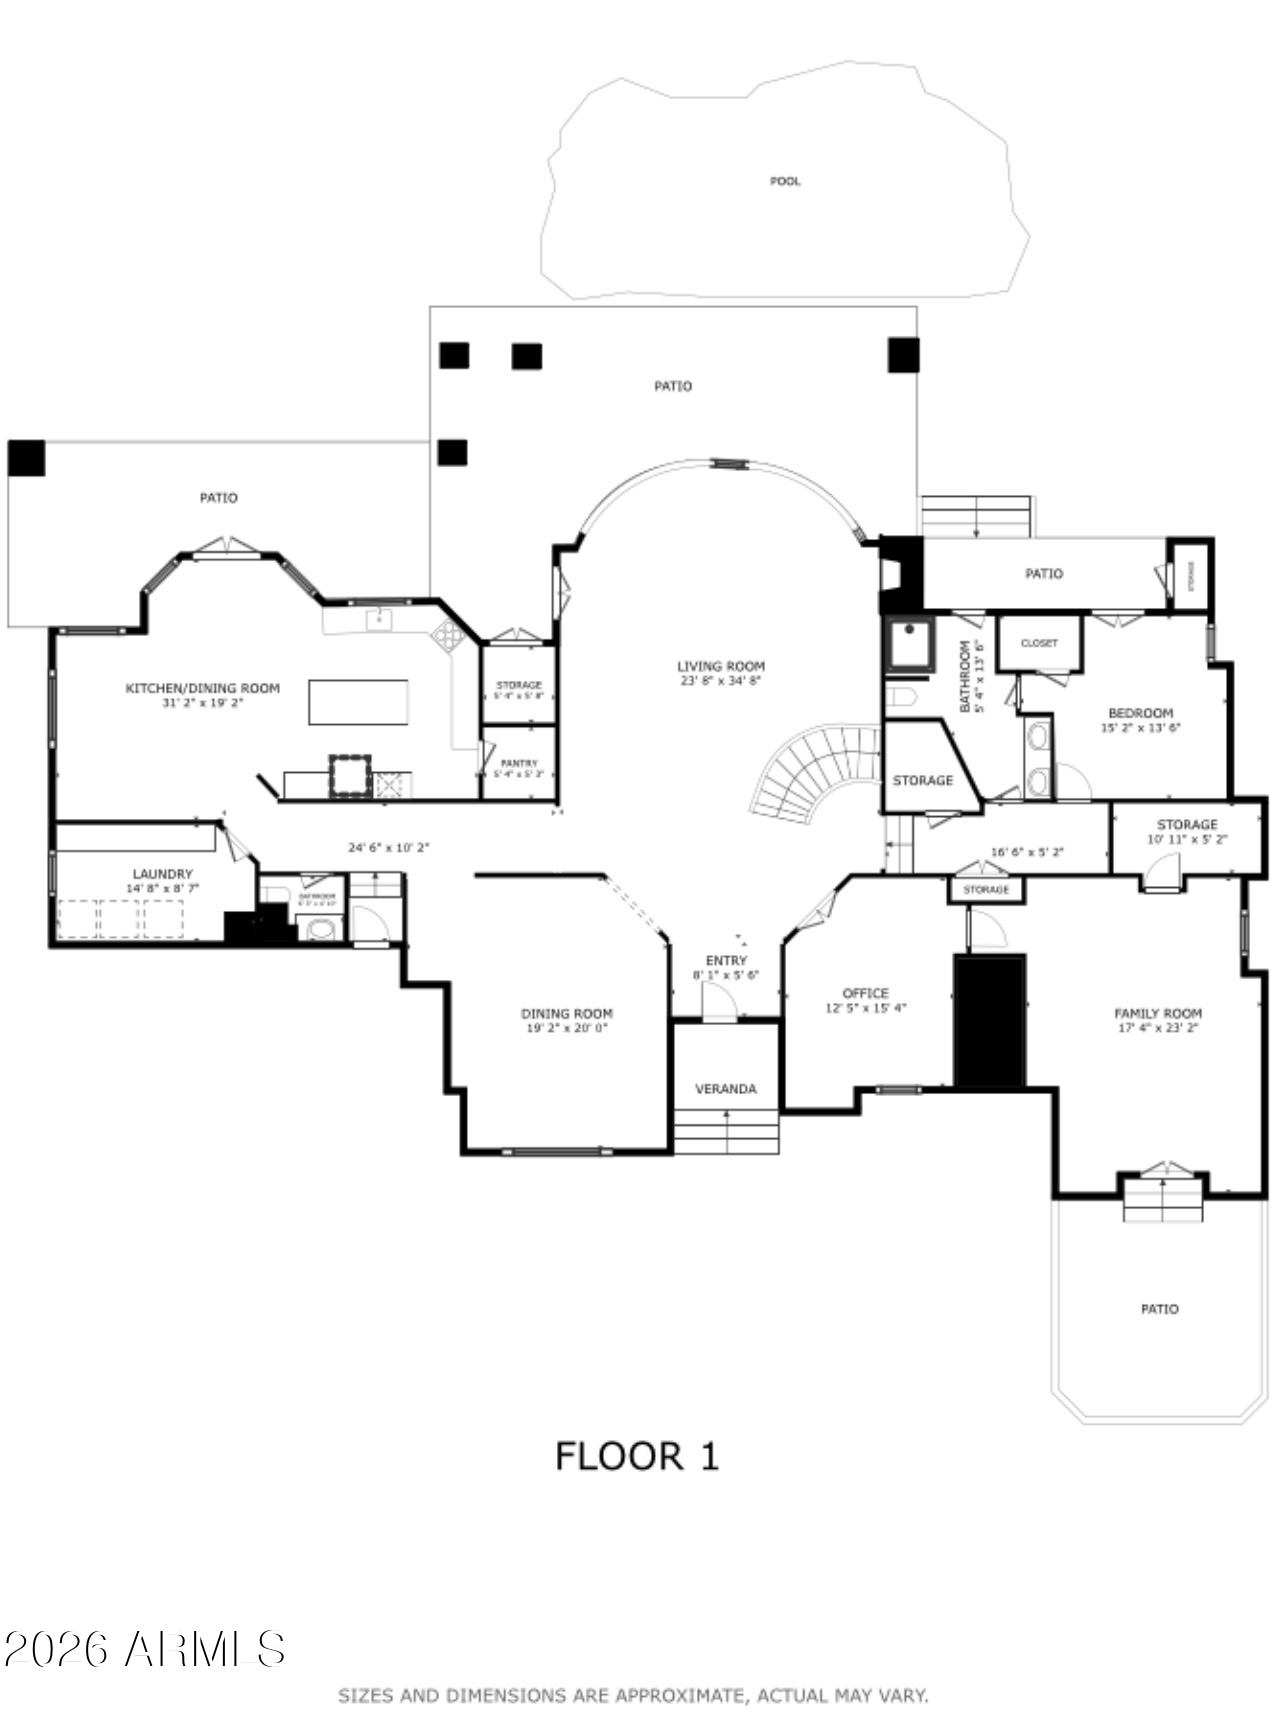
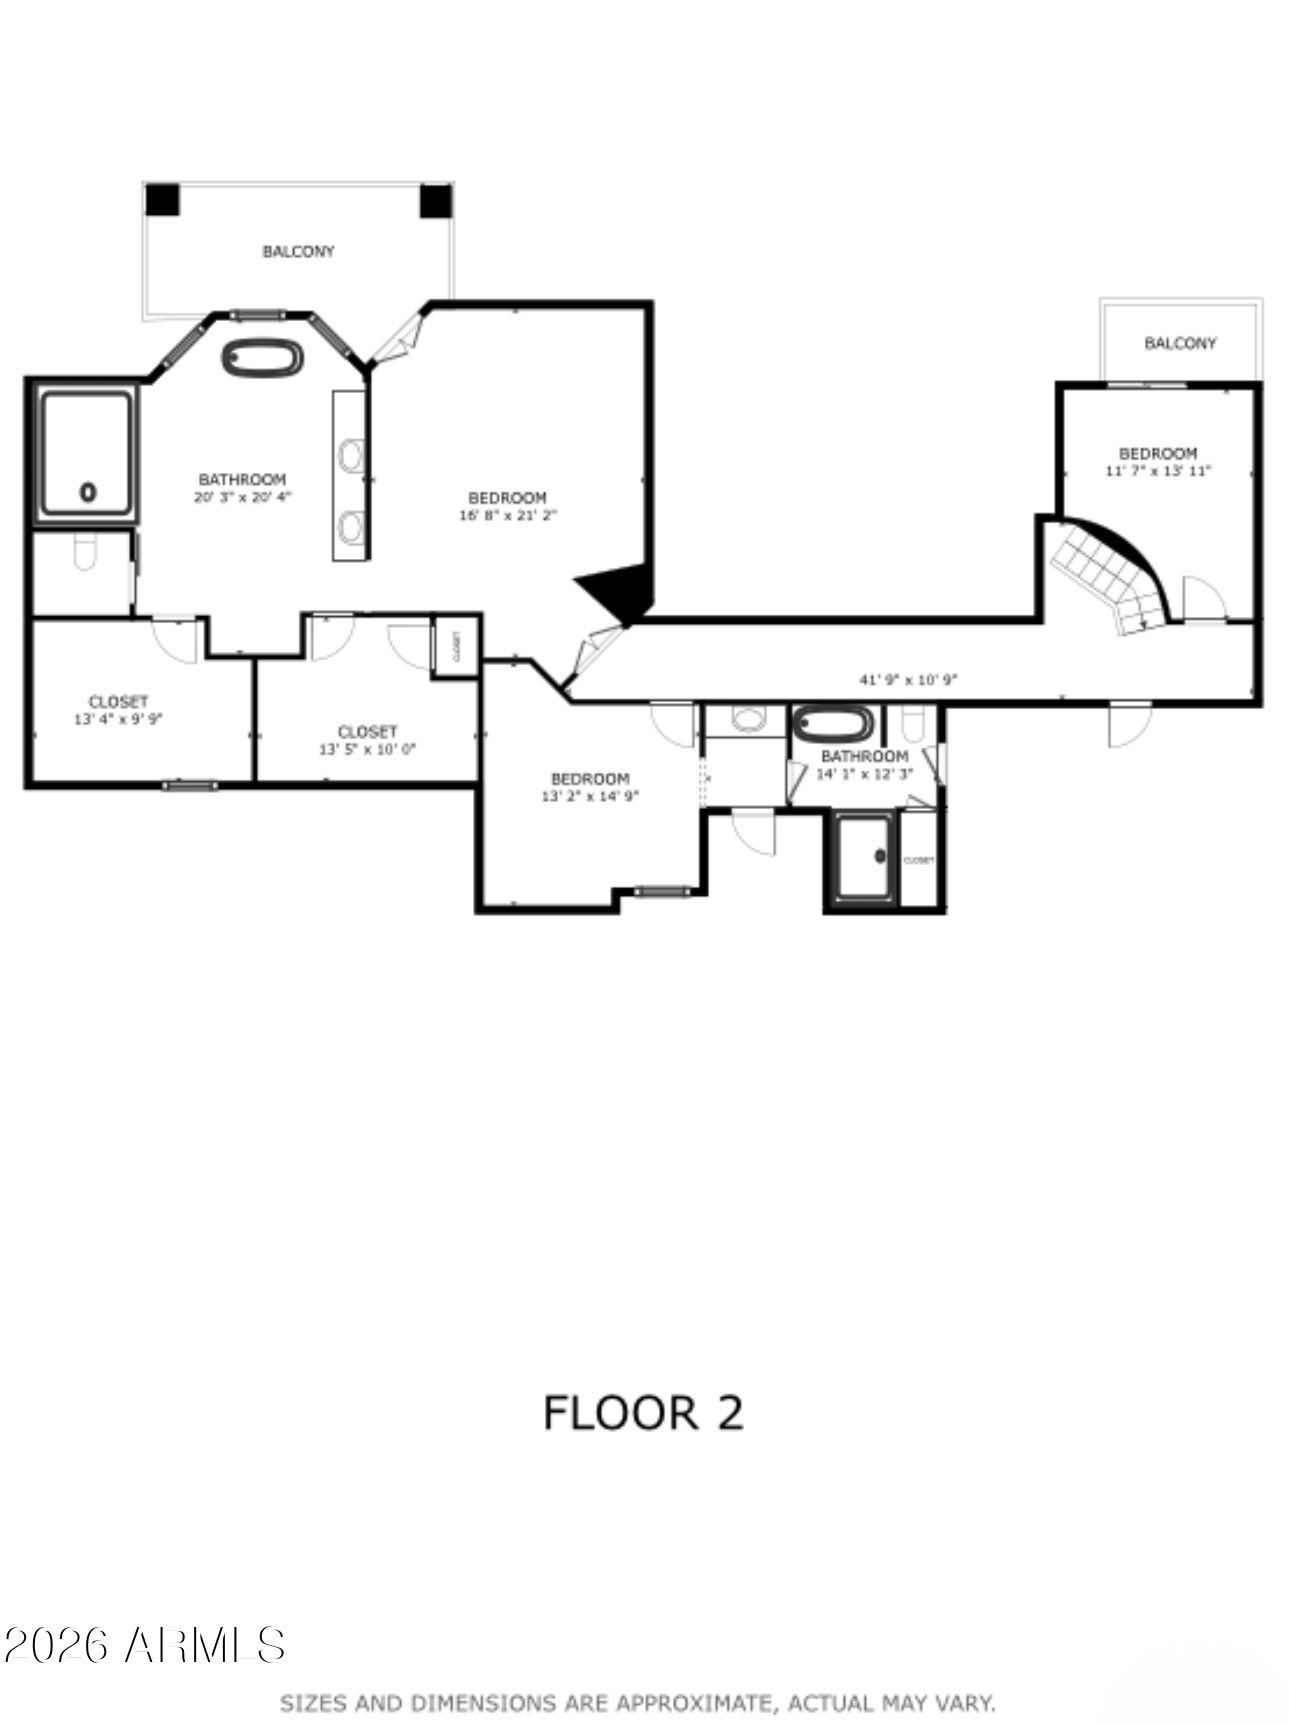
Truly special custom home in prestigious Canyon Reserve! This stunning 5-bdrm, 3.5-bath residence offers over 5,300 sqft on nearly 2 private acres and has been completely remodeled within the past 3 years with premium finishes and thoughtfully designed upgrades throughout. Step inside to a breathtaking entry with soaring 25-ft floor-to-ceiling windows showcasing the expansive property beyond. The beautifully redesigned kitchen features new commercial-grade appliances, complemented by new engineered hardwood flooring, remodeled baths and dining room, and two sleek linear fireplaces accenting the primary suite and living area. A library/office, exercise room and 3 new A/C units add to the home's appeal. Continue outside to a private outdoor setting featuring a 9-ft-deep pool and adobe fire pit. Exceptional privacy, style and space in the heart of Ahwatukee!

Share Property

Location

14246 S CANYON Drive, Phoenix, AZ 85048

Status

For Sale
Gary Colin

Gary Colin

TITLE

Listing Specialist

Gary Loesl

Gary Loesl

TITLE

Sales | Onboading

Property Amenities

Interior
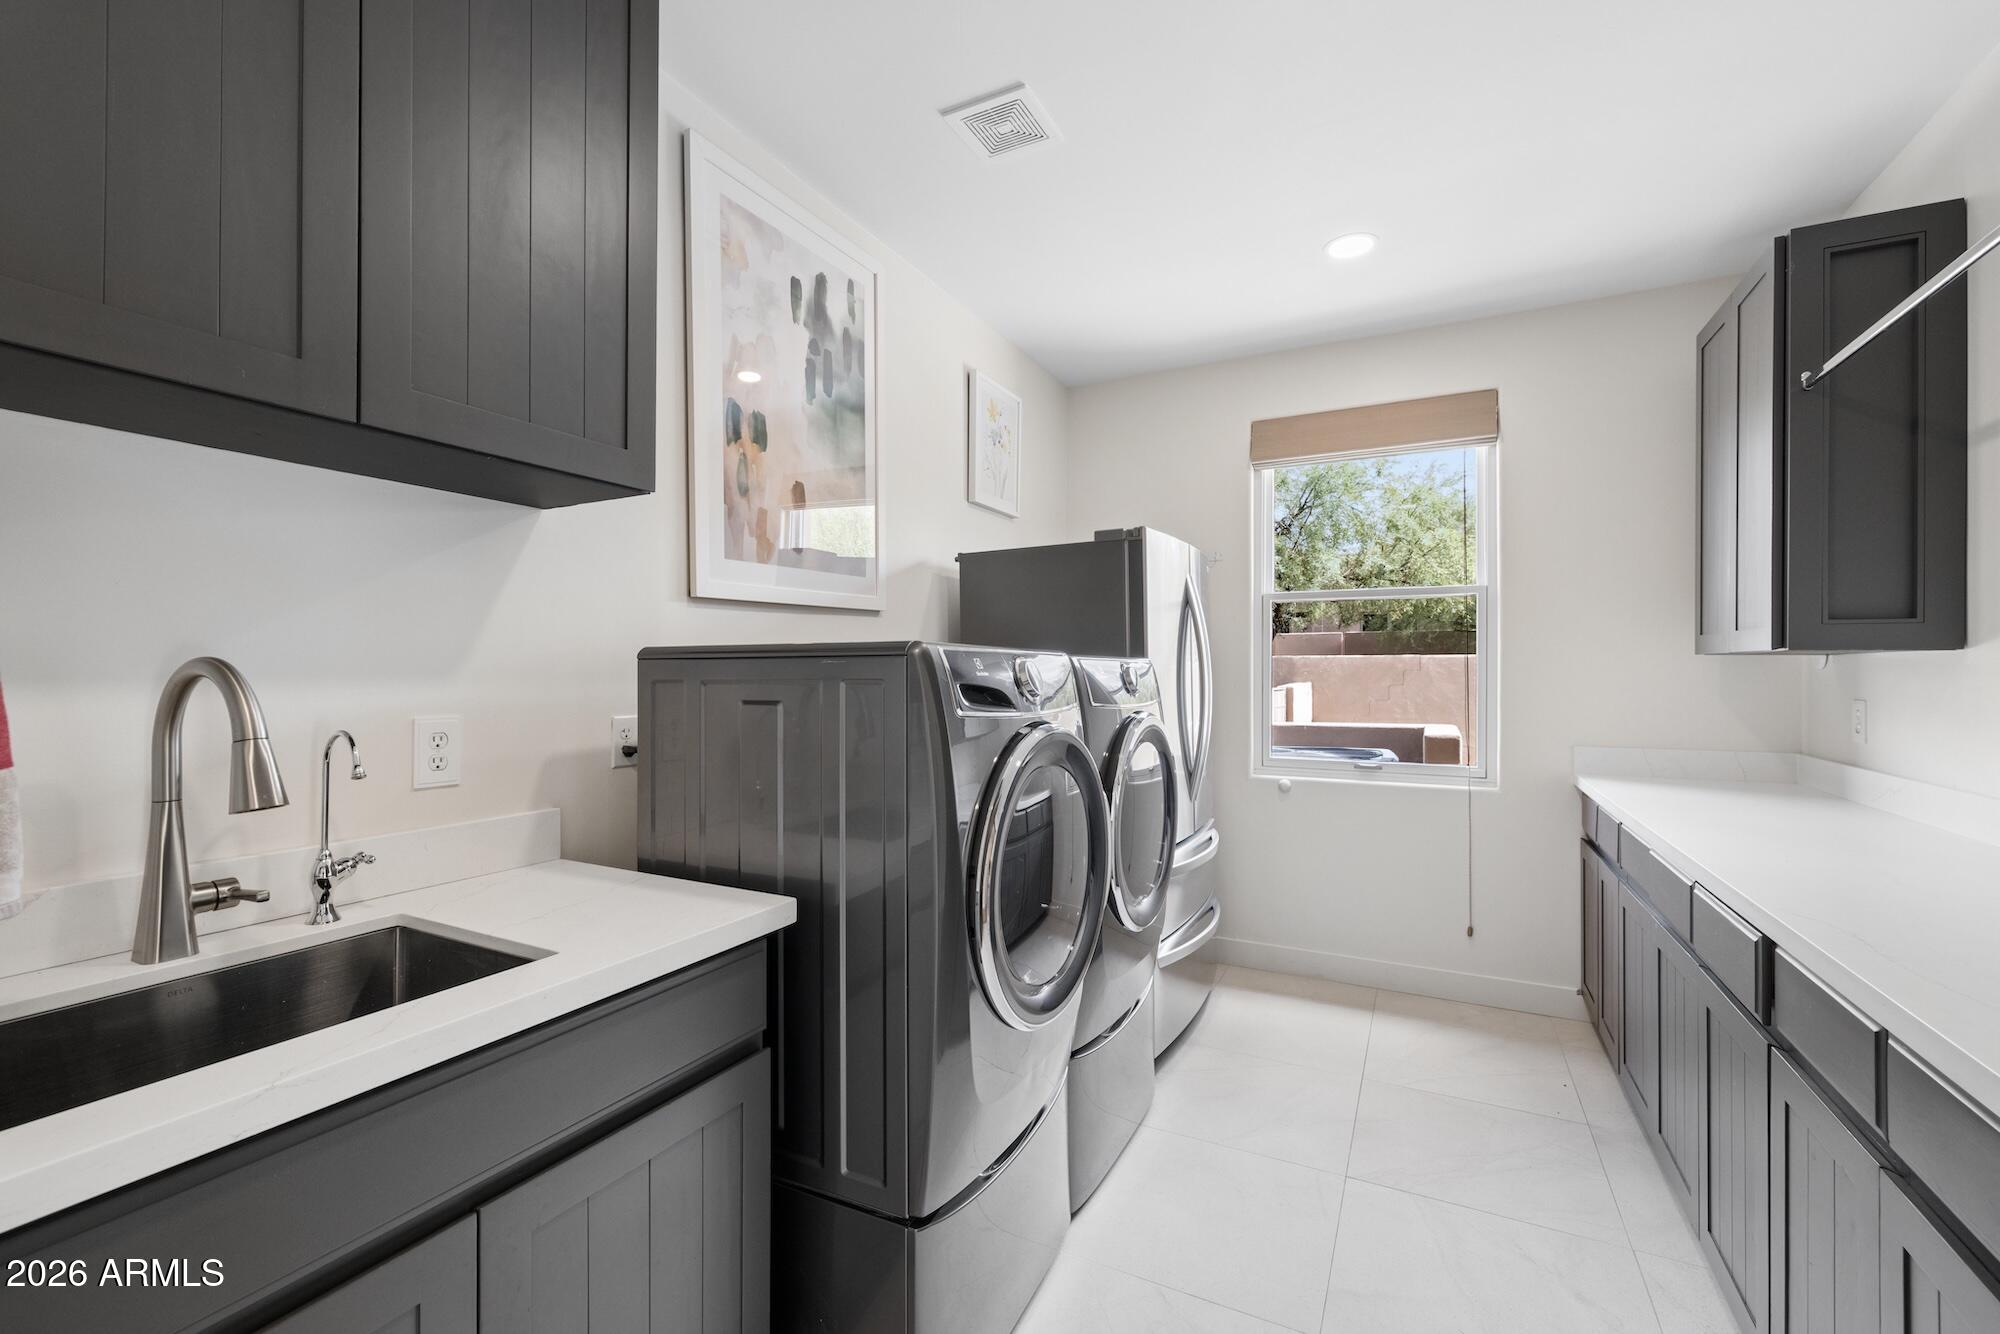
Laundry room Inside
Fireplace Exterior Fireplace, Living Room, Master Bedroom
Appliances Dryer, Washer, Water Softener Owned, Reverse Osmosis, Refrigerator, Built-in Microwave, Dishwasher, Disposal, Electric Oven, Electric Cooktop, Built-In Electric Oven, Water Purifier
Flooring Tile, Wood
Total Bedrooms: 5
Half Bathrooms: 1
Full Bathrooms: 3
Other Interior Features Walk-in Pantry, Quartz Countertops, High Speed Internet, Double Vanity, Upstairs, Eat-in Kitchen, 9 Flat Ceilings, Vaulted Ceiling(s), Kitchen Island, Full Bth Master Bdrm, Separate Shwr Tub
Area & Lot
Lot Area 1.83 Acres
Living area 5,362 Sq.Ft.
MLS® ID 7081261
Year Built 1994
School District Tempe Union High School District
High School Desert Vista High School
Middle School Kyrene Centennial Middle School
Elementary School Kyrene de la Colina School
View Description Mountain(s)
Architecture Styles Territorial/Santa Fe
Type Residential
Status For Sale
Exterior
Stories 2
Pool Diving Pool
Air conditioning Central Air, Ceiling Fan(s), Programmable Thmstat
Heat type Electric
Water Source Public
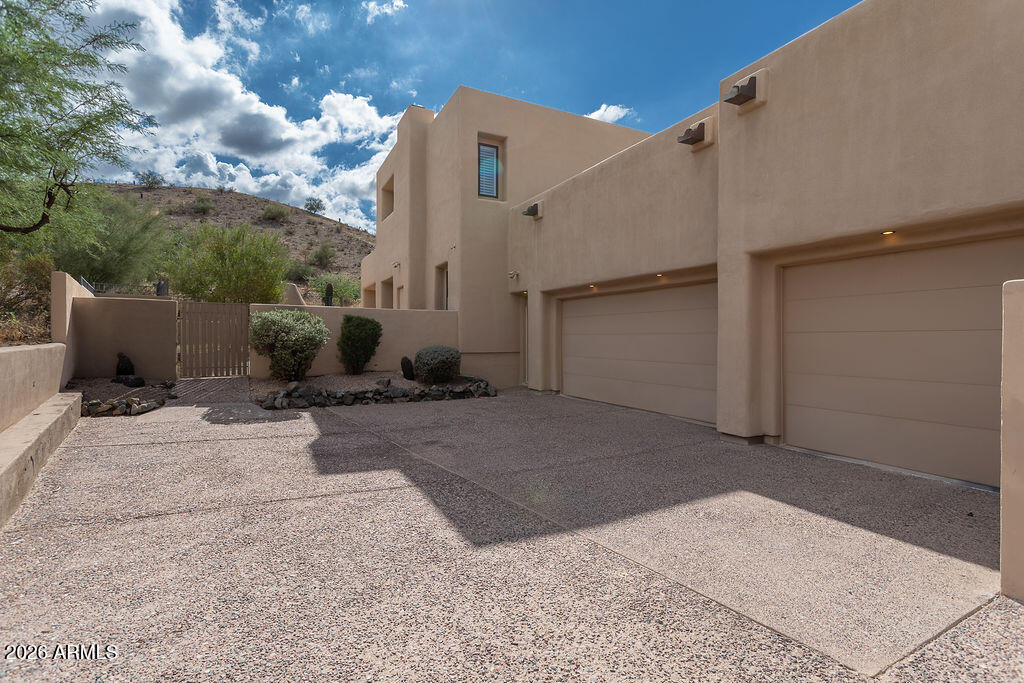
Garage Space 3.0
Security Features Security System Leased
Sewer Public Sewer
Other Exterior Features Balcony
Parking Attached Garage, Garage Door Opener, Extended Length Garage, Attchd Gar Cabinets, Over Height Garage, Electric Vehicle Charging Station(s)
Lot Features Hillside Lot, Borders Preserve/Public Land, Sprinklers In Rear, Sprinklers In Front, Desert Front, Grass Back, Auto Timer H 2 O Front, Auto Timer H 2 O Back
Roof Tile, Built-Up, Foam
Finance
Sales Price $2,199,000
HOA Fees $122 monthly
Real Estate Tax $9,770 yearly
image

Schedule a Showing

We would love to show you this beautiful property. Please select your preferred date and time below. We will be in touch shortly to confirm your appointment.

Schedule a Showing

We would love to show you this beautiful property. Please select your preferred date and time below. We will be in touch shortly to confirm your appointment.

Thank you for your interest in 14246 S CANYON Drive, Phoenix, AZ 85048. We are reviewing your request and will be in touch shortly!

Mortgage Calculator

Estimate your monthly mortgage payment, including the principal and interest, property taxes, and HOA. Adjust the values to generate a more accurate rate.

All estimates are provided for informational purposes only. Actual amounts may vary.
$0,000 Your Payment 20 15 65
$0,000 Your Payment

Work With Us

Colin & Co. is proud to provide Arizona the best service & solutions for all things real estate.