Leave a Message

Thank you for your message. We will be in touch with you shortly.

9636 E Twinkle Circle
VIEW PHOTOS
$485,000

9636 E Twinkle Circle

4 Beds 2 Baths 1,921 Sq.Ft. 5,375 Sq.Ft.

Description

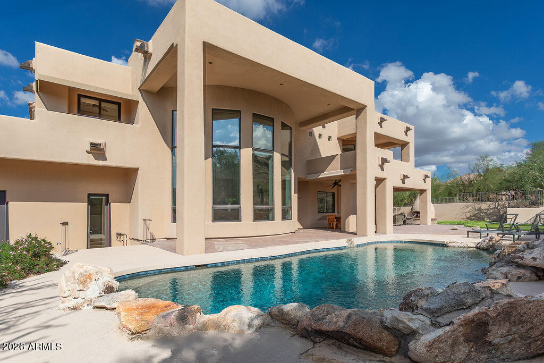
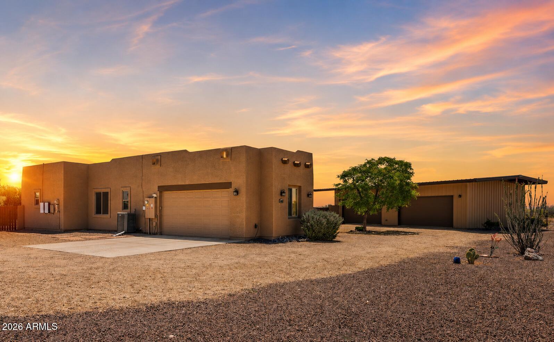
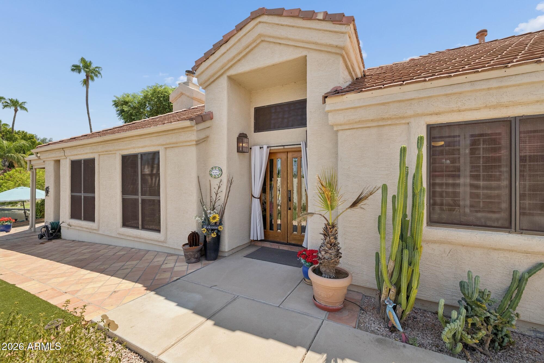
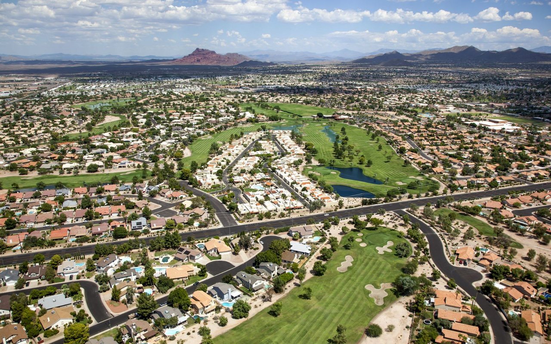
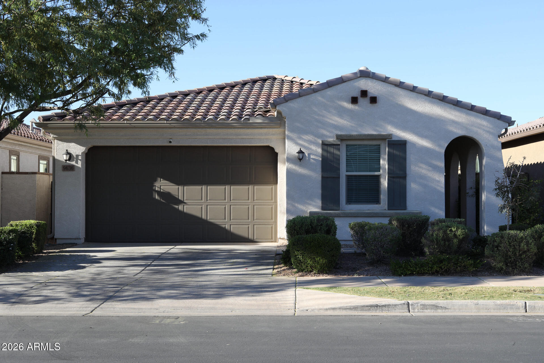
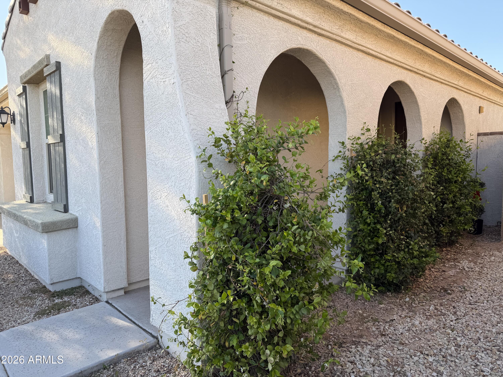
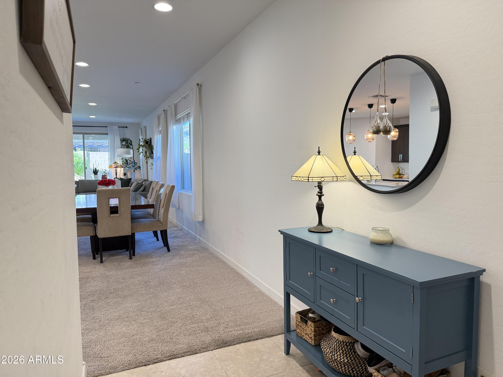
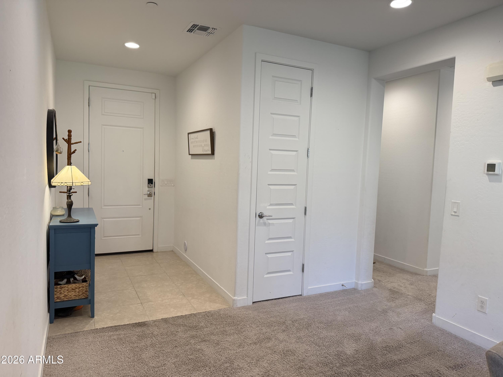
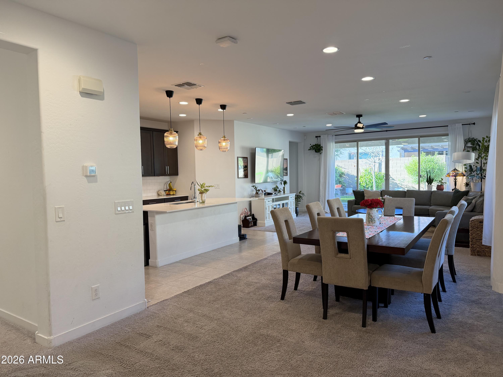
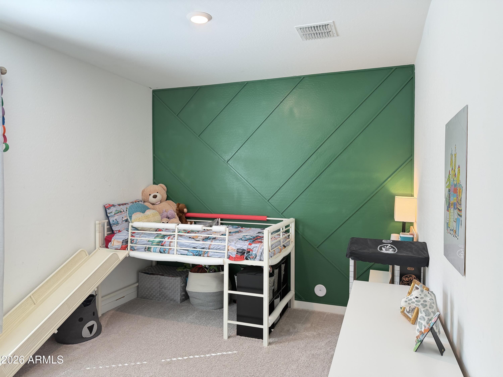
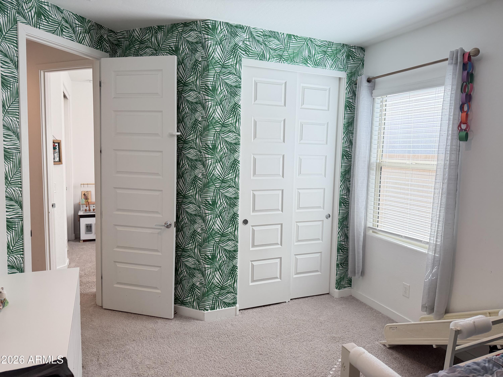
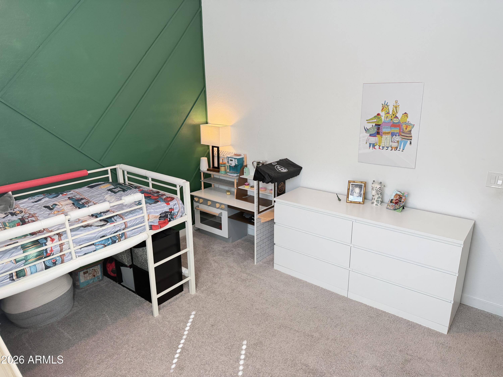
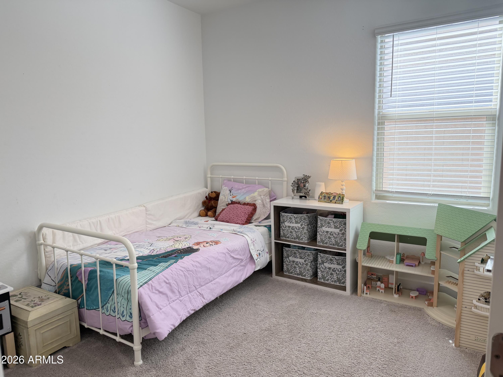
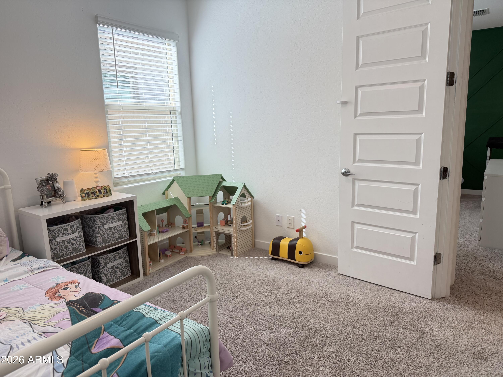
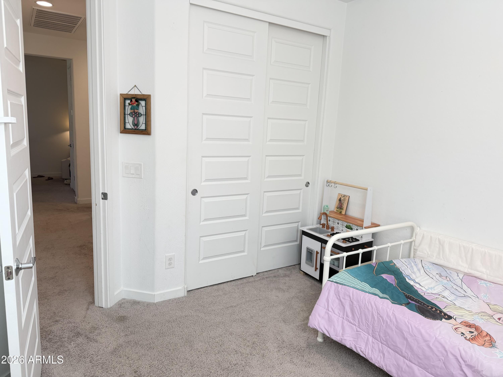
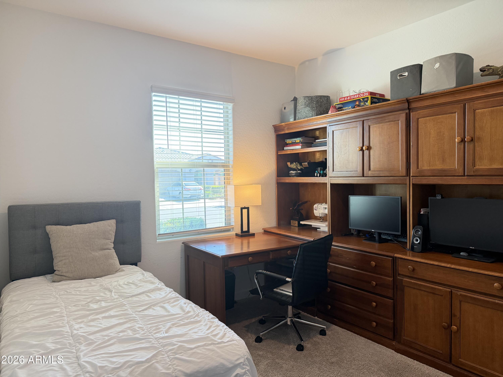
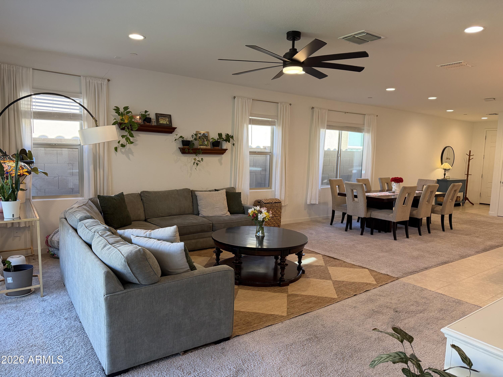
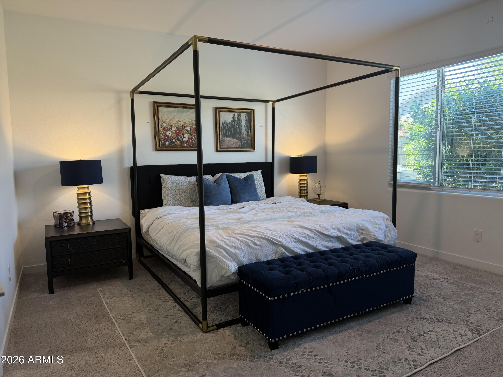
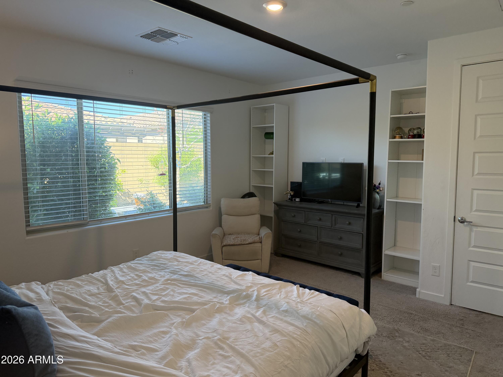
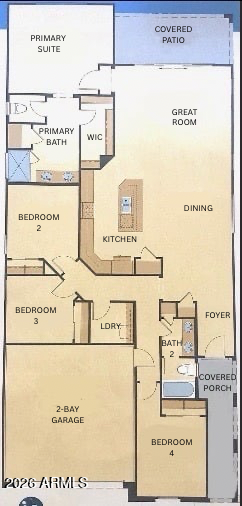
Beautiful 4 bedroom, 2 bath, Spanish-style home located in the beautiful neighborhood of Cadence at Gateway. The community offers a resort style pool, two tennis courts, a full gym, and multiple parks within walking distance. With easy access to the 24!

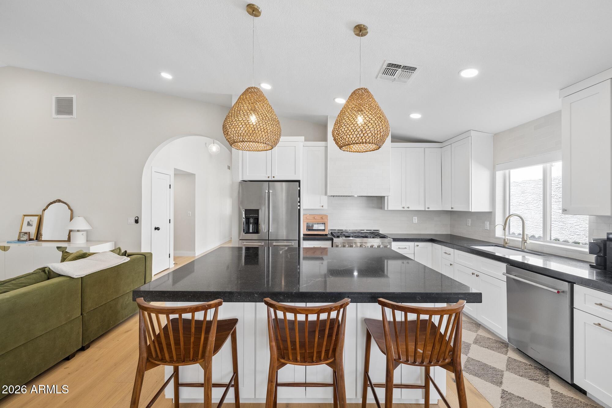
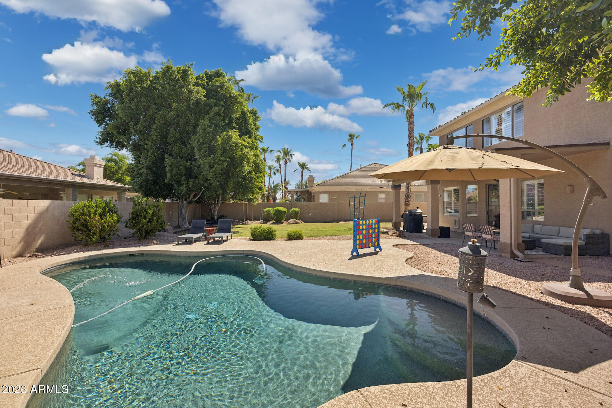
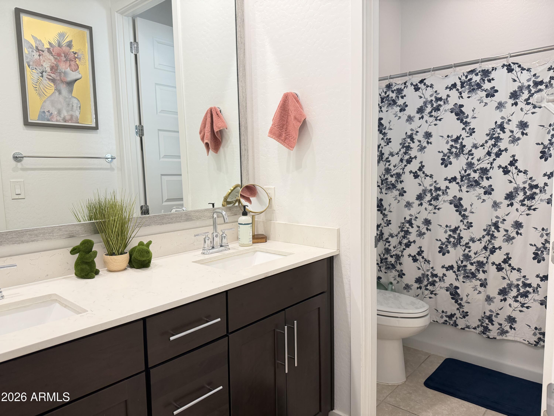
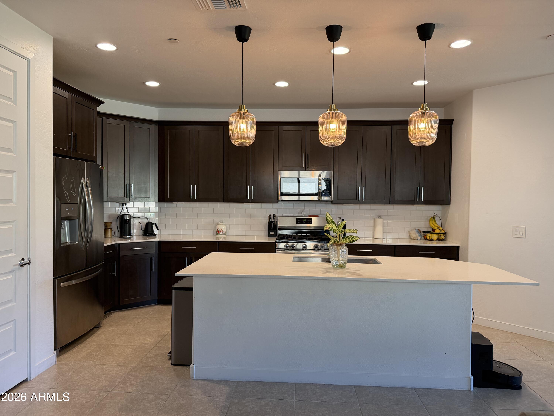
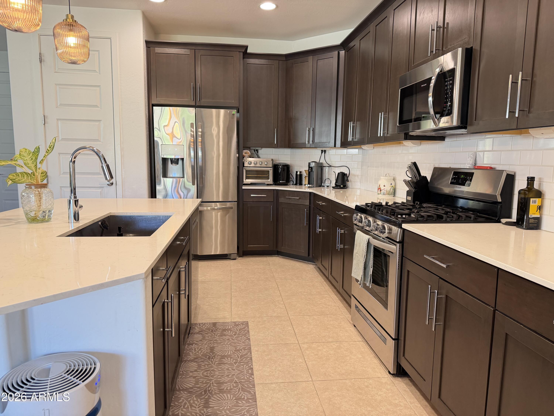
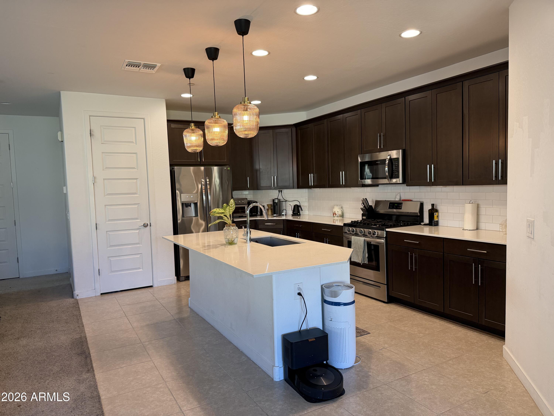
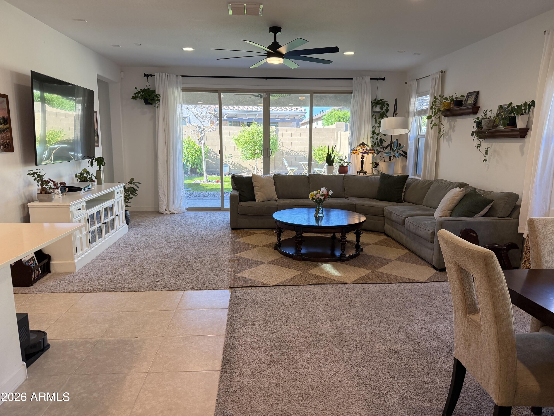
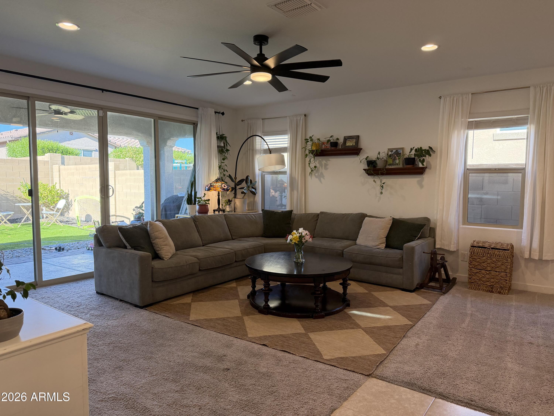
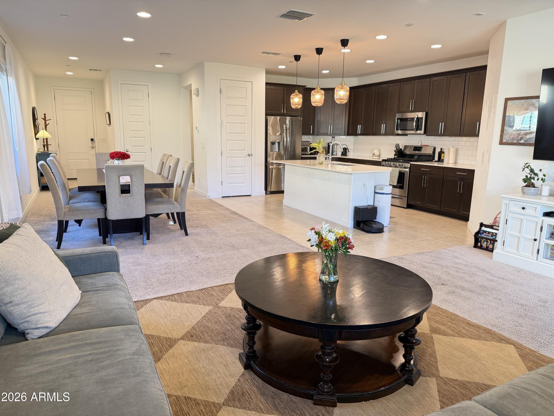
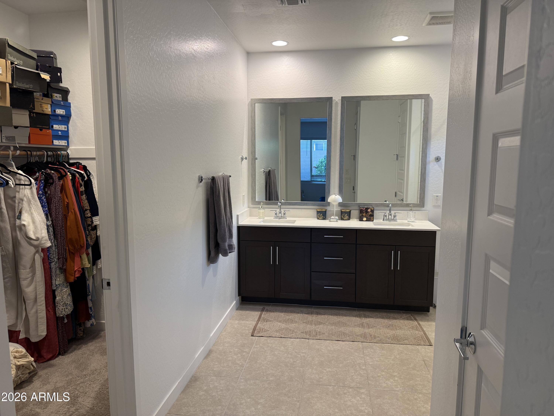
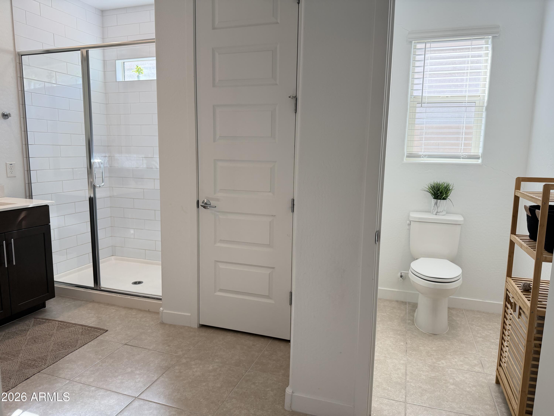
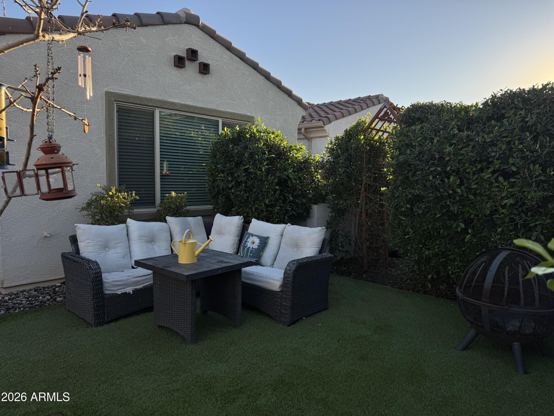
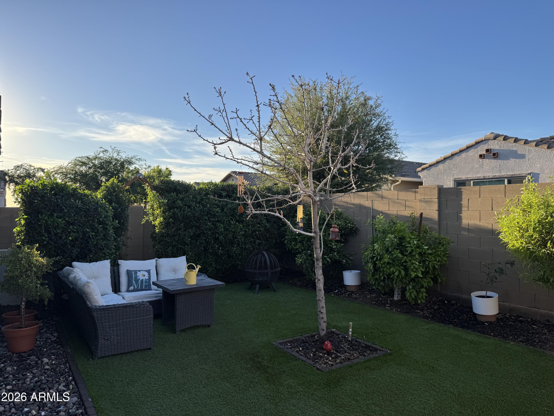
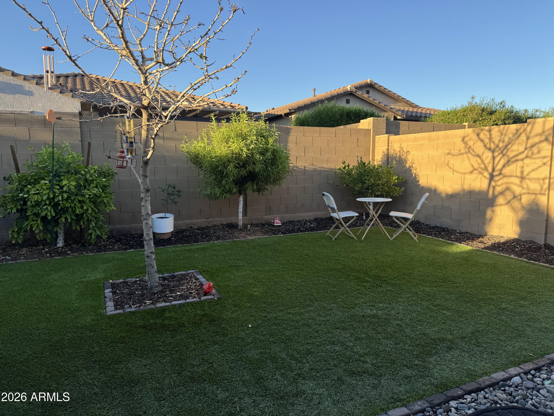
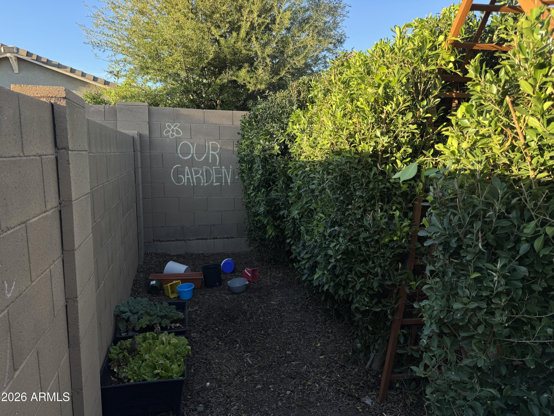
This modern home features a bright, open layout with quartz countertops in the kitchen and bathrooms.Enjoy a private backyard with premium turf, four fruit trees, and mature hedges for added privacy. This home is perfect for relaxing or entertaining. A perfect blend of style, comfort, and low-maintenance living.

Share Property

Location

9636 E Twinkle Circle, Mesa, AZ 85212

Status

Sold

Date Sold

June 25, 2026
Karsten Colin

Karsten Colin

TITLE

Team Lead

Property Amenities

Interior
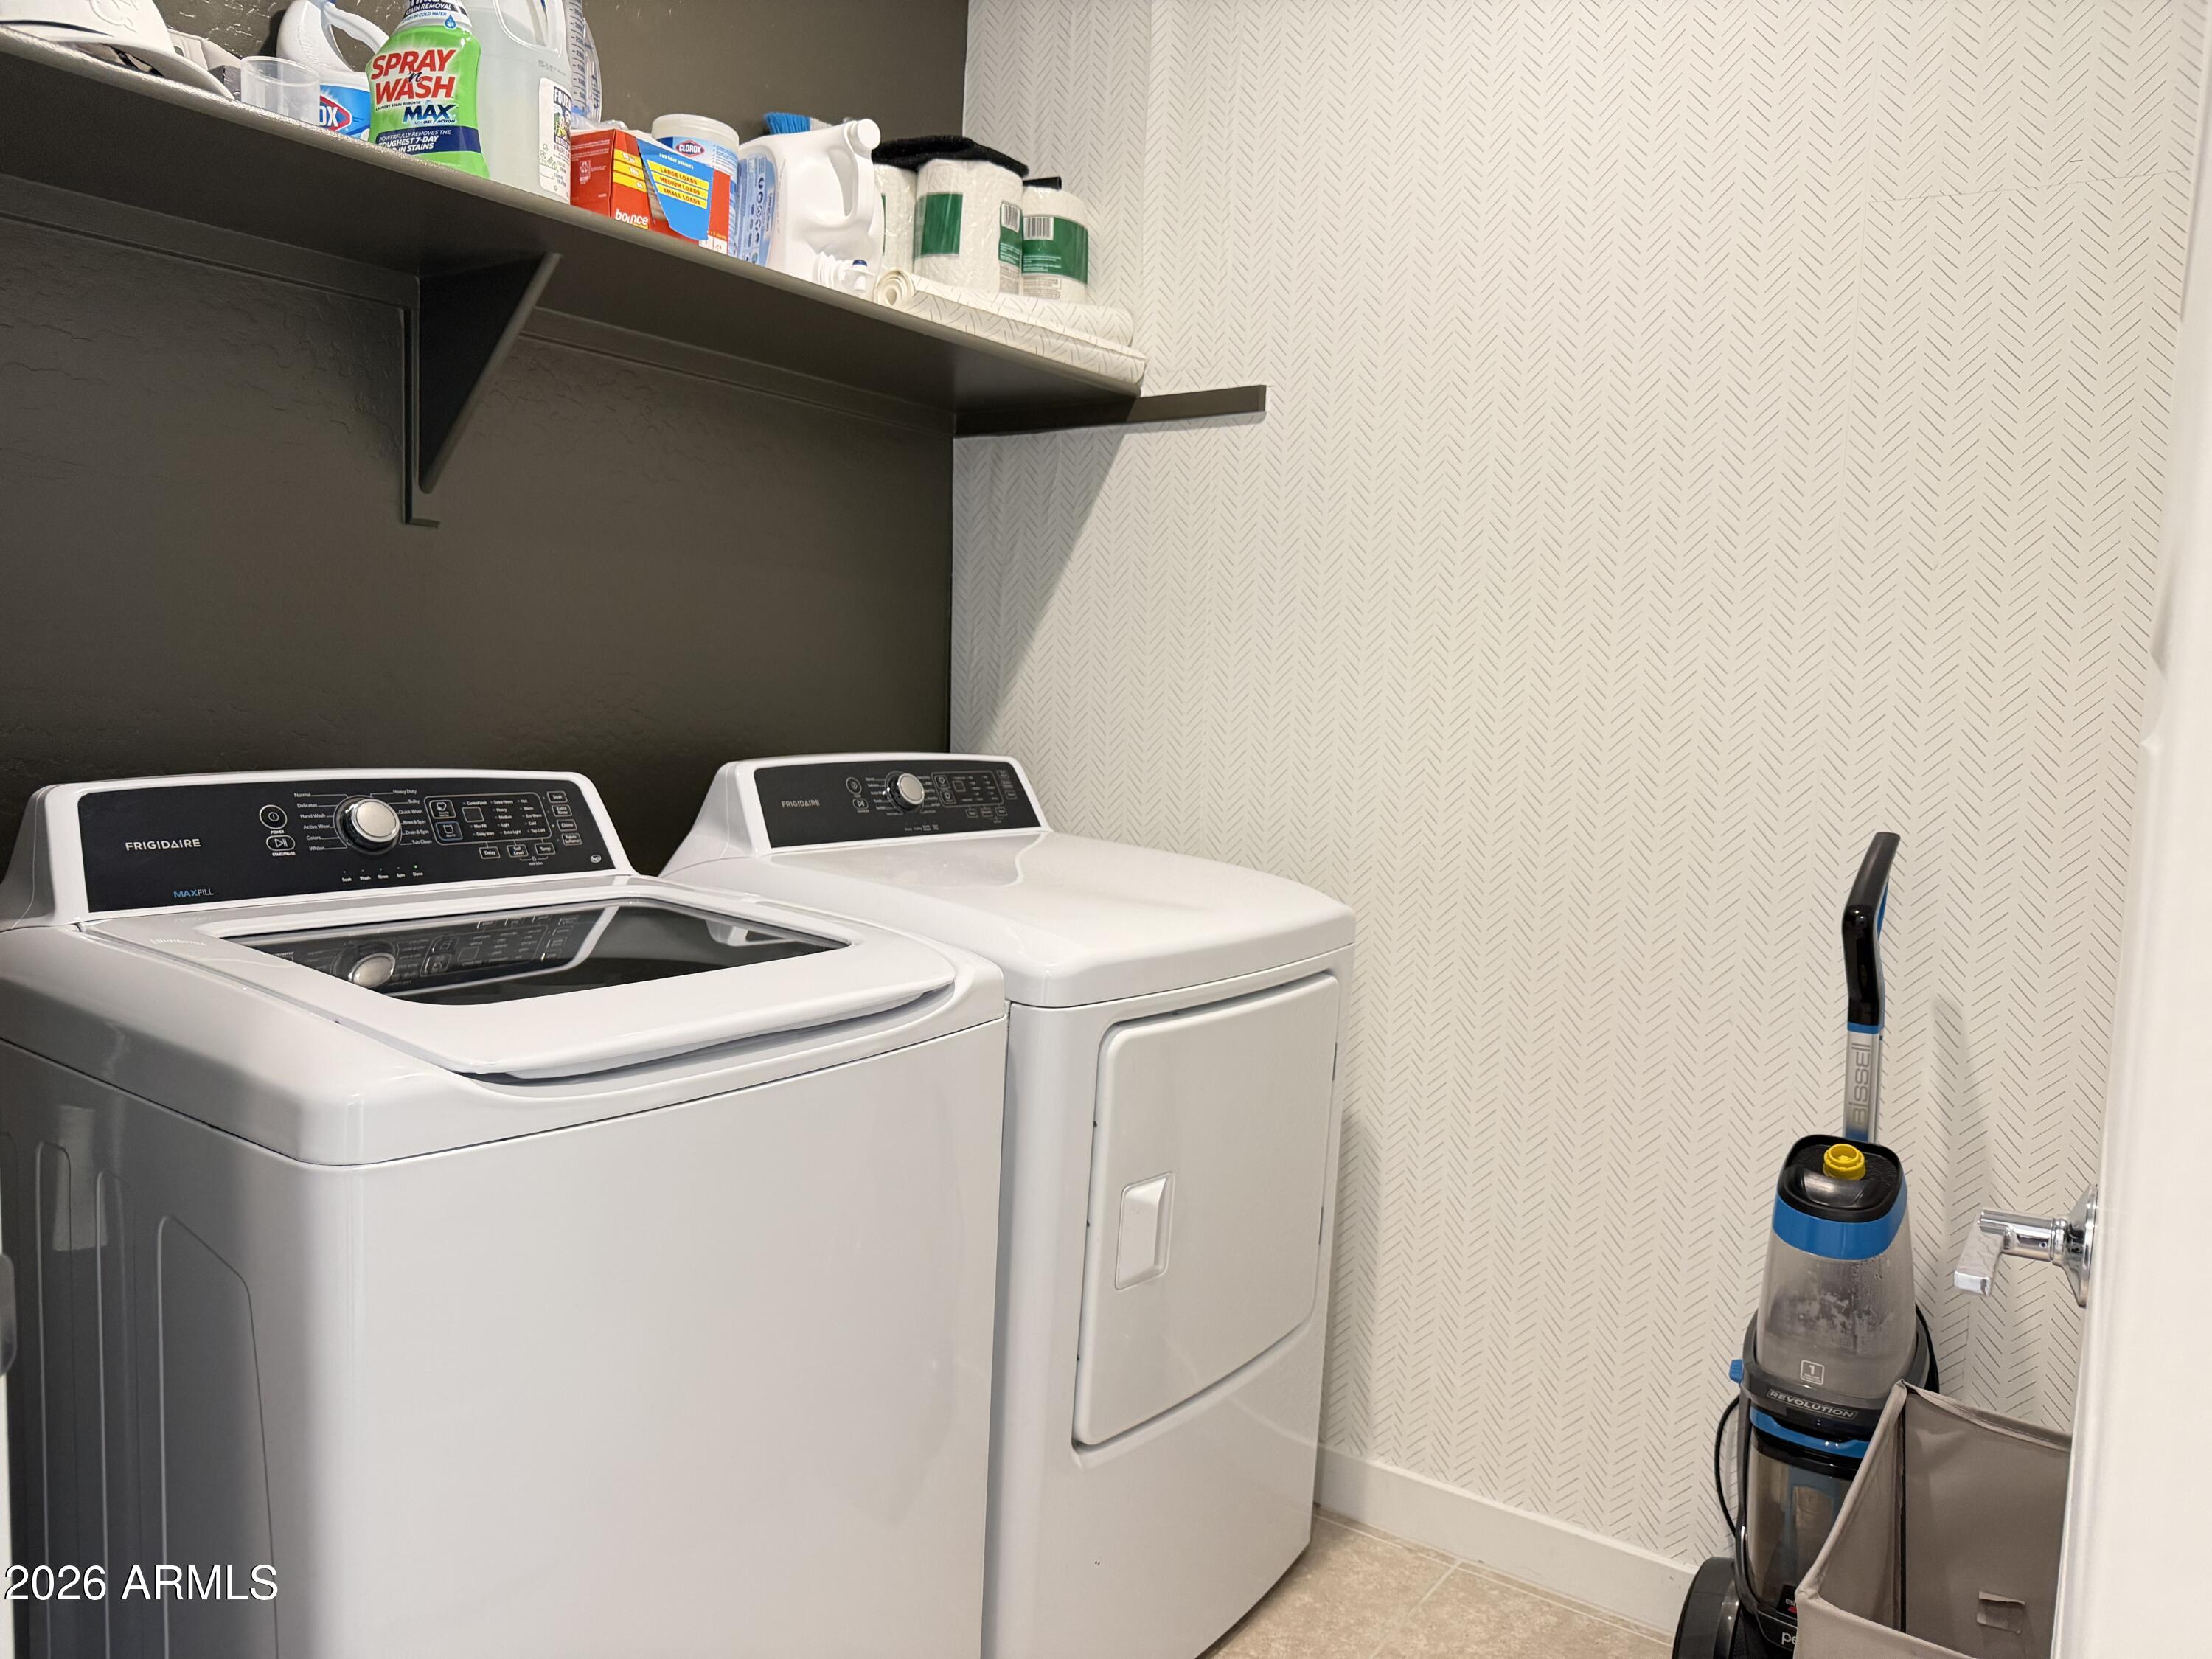
Laundry room Inside, Gas Dryer Hookup, Wshr/Dry Hook Up Only
Appliances Refrigerator, Built-in Microwave, Dishwasher, Gas Range, Gas Oven
Flooring Carpet, Tile
Total Bedrooms: 4
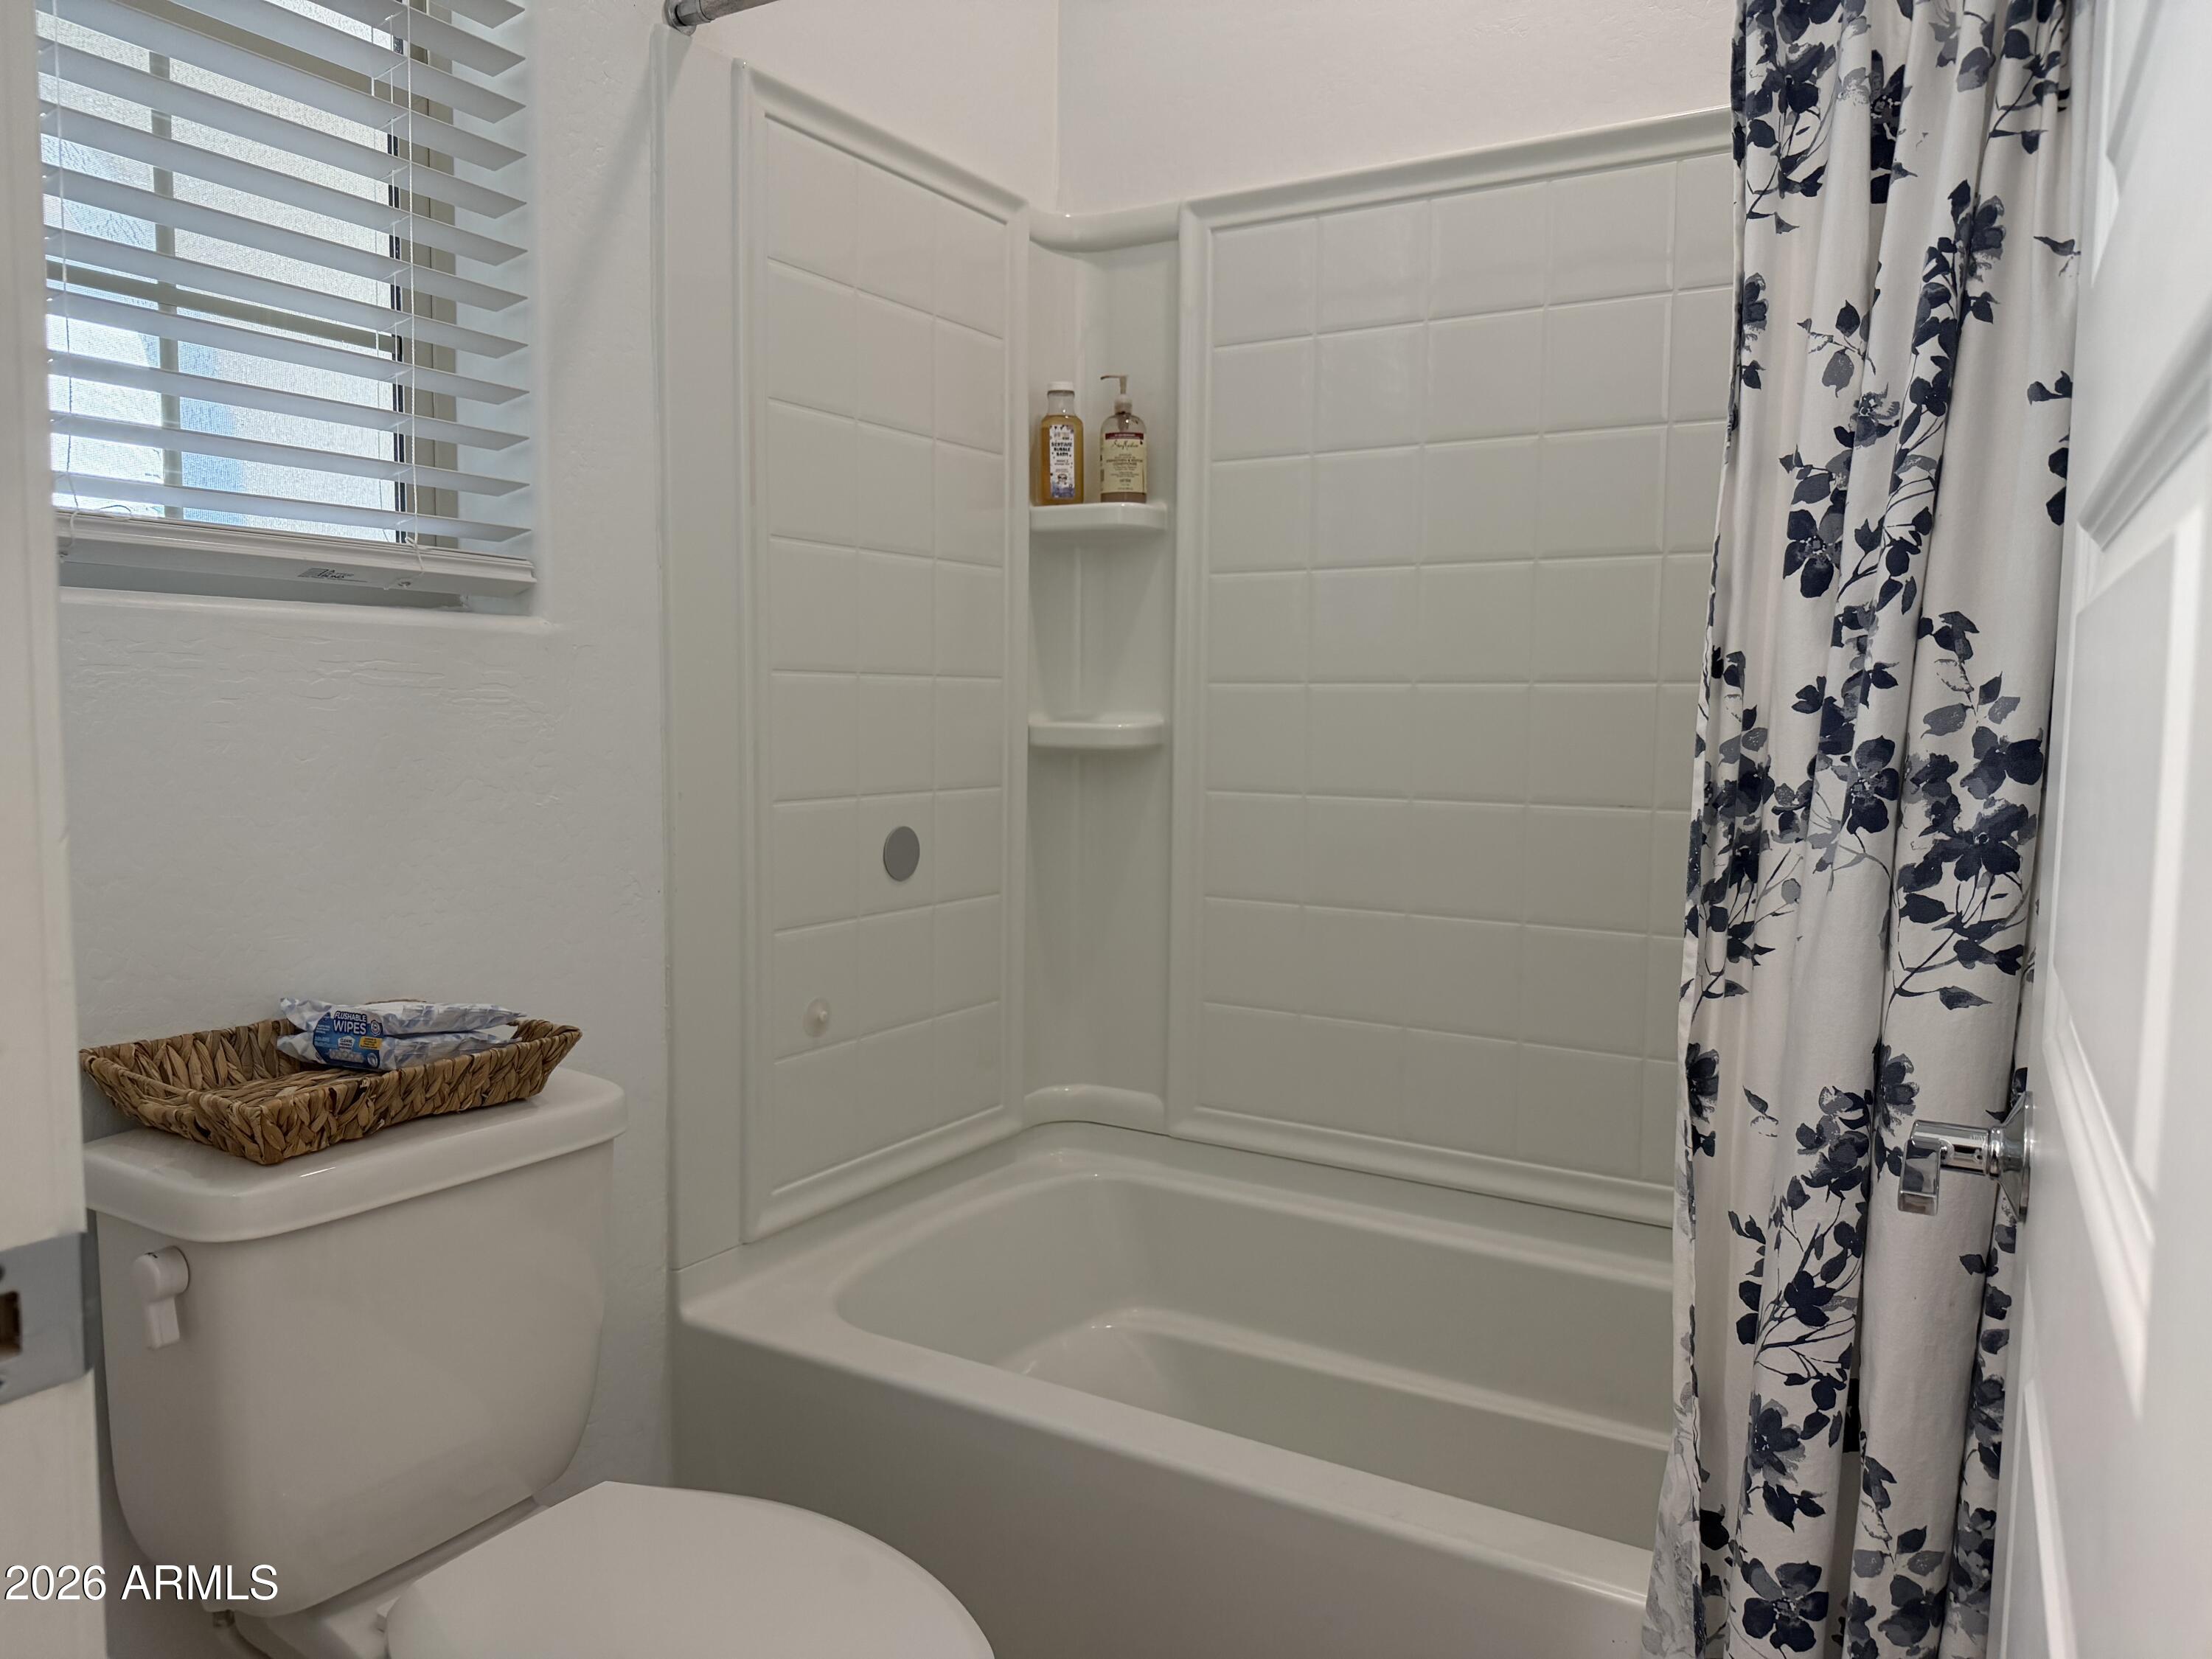
Full Bathrooms: 2
Other Interior Features Quartz Countertops, High Speed Internet, Double Vanity, Pantry
Area & Lot
Lot Area 5,375 Sq.Ft.
Living area 1,921 Sq.Ft.
MLS® ID 7002333
Year Built 2020
School District Queen Creek Unified District
High School Eastmark High School
Middle School Eastmark High School
Elementary School Silver Valley Elementary
Architecture Styles Spanish
Type Residential
Status Sold
Exterior
Stories 1
Air conditioning Central Air, Ceiling Fan(s)
Heat type Natural Gas
Water Source City Water
Garage Space 2.0
Security Features Fire Sprinkler System
Sewer Public Sewer
Other Exterior Features Rain Gutters, Misting System
Parking Attached Garage, Garage Door Opener, Electric Vehicle Charging Station(s)
Lot Features Desert Front, Synthetic Grass Back, Auto Timer H 2 O Front, Auto Timer H 2 O Back
Roof Tile
Finance
Sales Price $485,000
HOA Fees $237 monthly
Real Estate Tax $2,704 yearly

Work With Us

Colin & Co. is proud to provide Arizona the best service & solutions for all things real estate.